
Search Results (83 properties)
All properties - -500ft² & upwards
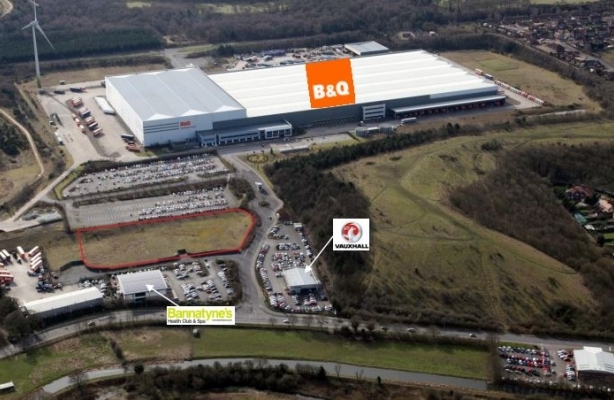
- Commercial site of circa 2.233 ac
- Zoned for industrial development
- Fully fenced and hard-core surfaced
- Close to B & Q and Bannatyne Health Club
Land at Manton Wood, Retford Road, Worksop
For Lease
Price
Rent upon application.
Rent upon application.
Size
2.233 ac
2.233 ac
The site is level and hard-cored. It is secured by perimeter fencing with a gated access point. There are no buildings in situ at present.
The property is suitable for a variety of industrial uses subject to planning permission.

- Available units from 1,039 - 6,976 sq ft
- Open storage yards from 0.5 - 2.5 ac
- Industrial, storage and distribution uses
- Flexible lease terms available
Prees Industrial Estate, Shrewsbury Road, Whitchurch
For Lease
Price
Rents upon application.
Rents upon application.
Size
1,039 to 6,976 sq ft
1,039 to 6,976 sq ft
The buildings vary in construction and age but the majority of units benefit from concrete floors, an electricity supply and roller shutter or sliding doors.
Available units can be taken individually or combined, together with open storage yards from 0.5 acres to 2.5 acres.

- Detached commercial unit 4,650 sq ft
- Secure surfaced yard of circa 0.5 ac
- On site office building with WC
- Rural location 2 miles east of A41
The Hangar, Crow Lane, Child's Ercall
For Lease
(Under offer)
(Under offer)
Price
Quoting rent £35,000 pax
Quoting rent £35,000 pax
Size
4,560 sq ft with yard of 0.5 ac
4,560 sq ft with yard of 0.5 ac
The main commercial building/former hangar provides open plan warehousing/storage accommodation with five electronically operated up-and-over doors and two pedestrian access points. The building is of steel portal frame construction, having block-work and insulated steel clad elevations with a lower outer brick skin. It has a concrete floor and is surmounted by an insulated steel clad roof incorporating translucent roof lights.
To the front of the site is a large secure yard, which is fully surfaced with a mixture of tarmacadam and hard-standing. There is also a detached, single storey brick and tile structure within the yard area, which currently provides a works office with kitchen, shower room and WC facilities.
Externally, the site is securely bounded by palisade fencing and benefits from pole lighting at the entrance way.


- Modern first floor office suite
- Extending to 8,586 sq ft
- Good access to A442/M54
- Demised car parking on site
Denby House, Stafford Park 1, Telford
For Lease
Price
Rent
Rent
Size
4,356 sq ft
4,356 sq ft
The building was refurbished in 2003 and offers a modern flexible working environment in an excellent location. Each floor provides self-contained office accommodation with kitchen and WC facilities, being fitted out to a good specification with gas fired central heating, suspended ceilings and integral fluorescent lighting.
Outside, Denby House stands on a site of approximately 0.385 acres, including private car parking for 37 vehicles.
The first floor is currently available with demised car parking.

- Refurbished self-contained office suites
- Suites of 1,585 sq ft and 1,860 sq ft
- Attractive business park environment
- On site car parking
Cornerstone House, Stafford Park 13, Telford
For Lease
Price
Rents based on £8.50 psf pax
Rents based on £8.50 psf pax
Size
1,585 to 1860 sq ft
1,585 to 1860 sq ft
The building incorporates shared WC facilities on each floor and as well as the main staircase there is an 8-passenger lift. It benefits from double glazing throughout, ventilation system, skirting and floor trunking of power, telephone and data, and electric storage heating,
The offices have recently been refurbished and a typical suite provides open plan and/or partitioned office space, which is fully carpeted and fitted with window blinds. For current availability please see Accommodation.
Outside, Cornerstone House is set in attractive landscaped grounds with a good car parking allocation.
- Offices available from 737 sq ft
- Prestigious town centre development
- On site car parking
- Excellent access to A442 and M54
Offices Suites, Jordan House East, Telford
For Lease
Price
Rent upon application
Rent upon application
Size
737 to 2,731 sq ft
737 to 2,731 sq ft
The available accommodation consists of a second floor offices suite, which can be taken as a whole or split to provide three smaller partitioned suites. The offices have the benefit of carpeted floors throughout with perimeter trunking, gas fired central heating and kitchen facilities. Communal WC facilities are shared with the other tenants of Jordan House.
Outside, demised car parking is available adjacent to the property and there is a permit controlled overflow car park.
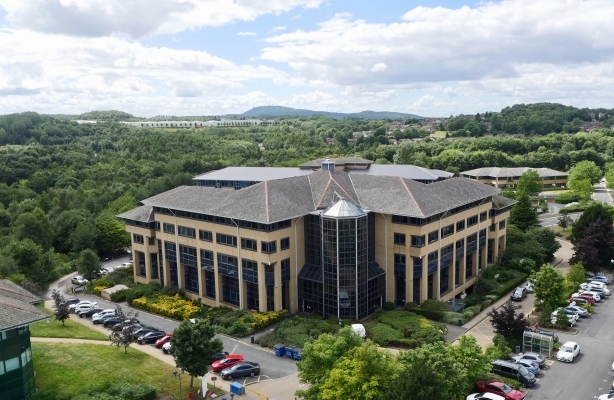
- Modern self-contained office suites
- CURRENTLY FULLY LET
- Attractive business park environment
- Good car parking facilities
Grosvenor House, Central Park, Telford
For Lease
Price
Rents upon application
Rents upon application
Size
1,386 to 2,319 sq ft
1,386 to 2,319 sq ft
Grosvenor House incorporates a central reception area on the ground floor with a commissionaire on duty during working hours. As well as the main staircase, there are two passenger lifts and ladies/gent's/disabled WC facilities on each floor. 24 hour security is in operation seven days a week and there are security systems installed on the ground floor of the building.
Each suite within Grosvenor House benefits from a single designated car parking space in the basement car park, together with use of the barrier controlled surface car park to the front of the building on a first come, first served basis.
A typical office suite provides open plan and/or partitioned office space, which is fully car carpeted and has 3 Compartment recessed floor trunking. There is also a fibre optic datalink available to each suite. Please refer to the agent for full details.
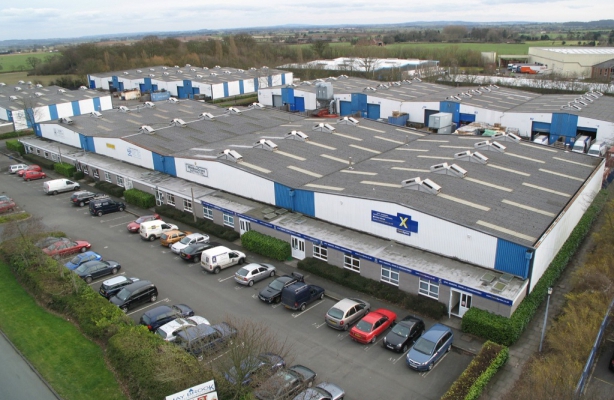
- Refurbished terraced industrial units
- Available Unit B6 4,276 sq ft
- Incl. single storey offices/ancillary
- Rear service yard and parking
Haybrook Industrial Estate, Halesfield 9, Telford
For Lease
Price
Quoting rent £27,800 pax
Quoting rent £27,800 pax
Size
4,276 sq ft
4,276 sq ft
Outside, allocated car parking is available to the front of each unit with loading and yard areas to the rear.