
Search Results (83 properties)
All properties - -500ft² & upwards

- Car Garage 1,574 sq ft on secure site
- Car sales pitch circa 34 display spaces
- Prominent roadside location
- Low site coverage
Car Garage, Bennetts Bank, Telford
For Lease
(Under offer)
(Under offer)
Price
Quoting rent £30,000 pax
Quoting rent £30,000 pax
Size
1,574 sq ft on 0.25 ac
1,574 sq ft on 0.25 ac
The detached, single storey building has a pedestrian entrance to the front elevation, together with roller shutter access. Internally, it provides a vehicle workshop with partitioned office and WC, benefitting from a concrete floor and fluorescent strip lighting throughout.
Externally, the site is secured by steel palisade fencing with two gated access points off Bennetts Bank. There is a large car sales pitch to the front of the building, incorporating a mixture of concrete, tarmacadam and stoned surfaces and providing approximately 34 display/parking spaces in total.
- Residential development opportunity
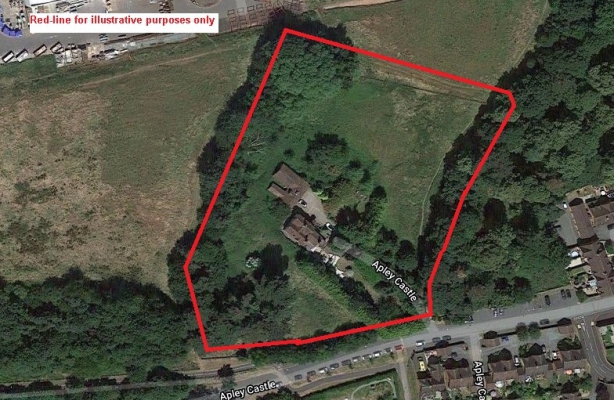
- Site of 3.5 acres with planning for 10 detached dwellings
- With or without existing house and buildings
- Offers on or before 30th November 2020
Land at Apley Home Farm, Apley Castle, Telford
For Sale
(Under offer)
(Under offer)
Price
Offers invited for the freehold interest
Offers invited for the freehold interest
Size
3.5 acres
3.5 acres
The site currently incorporates an existing detached house and buildings, which may or may not be included in the purchase, together with extensive gardens and pasture land.
A full informational pack is available upon request from the agent including copies of the following documentation:
OS Site Plan
Title Plan
Outline Planning Permission
Section 106
Indicative Layout
Ecology Report
Archaeology Report
Tree Report
- Office Suites from 1,000--6,932 sq ft
- Shared WC's and kitchen facilities
- Generous on-site car parking
- Can be taken as a whole or as individually
Haldane House, Halesfield 2, Telford
For Lease
Price
Rent upon application.
Rent upon application.
Size
From 1,000 sq ft
From 1,000 sq ft
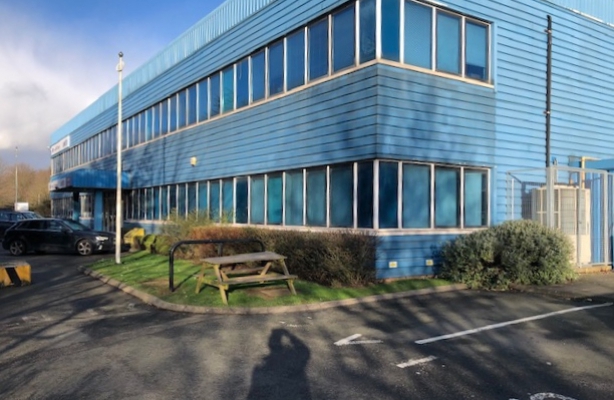
The building is of steel frame construction with profile sheet cladding to all elevations and the roof, having aluminium double glazed windows throughout.
Internally, the property has solid, carpeted ground and first floors, being accessed from a pedestrian door at ground floor level, which opens into a communal reception area with stairs to the first floor. The offices are arranged around a central core with WC facilities on both floors and a communal kitchen. The accommodation is currently partitioned to provide a number of individual suites and stores, which can be taken as a whole or separately.
The offices benefit from suspended ceilings with inset fluorescent lighting, part air conditioning and a gas fired central heating system feeding wall mounted radiators throughout the building. There is also secondary lighting and perimeter trunking.
Outside, there is a tarmacadam car park to the front with circa 30-35 car parking spaces.
- Secure commercial yard 1.6 acres

- Fully surfaced and fenced
- Established industrial location
- Suitable for general storage uses
Enclosed Yard, Halesfield 18, Telford
For Lease
(Under offer)
(Under offer)
Price
Quoting rent £55,000 pax
Quoting rent £55,000 pax
Size
1.6 ac
1.6 ac
The site, which is level and regular shaped, will be stoned and bounded by palisade fencing with an independent access via an entrance gate directly off the Halesfield 18 estate road.
There are no buildings on site.
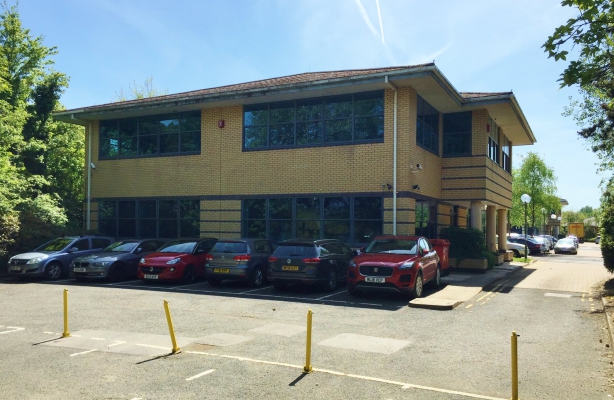
- Modern two-storey offices
- Extending to 2,581 sq ft
- Established business park location
- 10 car parking spaces
10 Pearson Road, Hollinswood Road, Telford
For Lease
Price
Rent upon application.
Rent upon application.
Size
2,581 sq ft
2,581 sq ft
The accommodation, which is arranged over ground and first floor levels, is carpeted and fitted out with suspended ceilings, perimeter trunking, dedicated fibre optic connection, central heating and double glazing. There are WC facilities on each floor.
Outside, there is allocated car parking adjacent to the building for 10 vehicles.

- Residential development opportunity subject to planning
- Commercial land circa 0.4 ac
- Prominent site in attractive residential area
- Dual road frontage
Victoria Works, Shrewsbury Road, Shifnal
For Sale
(Under offer)
(Under offer)
Price
Price upon application.
Price upon application.
Size
0.4 acres
0.4 acres
We understand the vendor has obtained permission for the demolishment of the existing commercial building. The site is suitable for residential development, given its established residential location, obviously subject to the necessary planning consent.
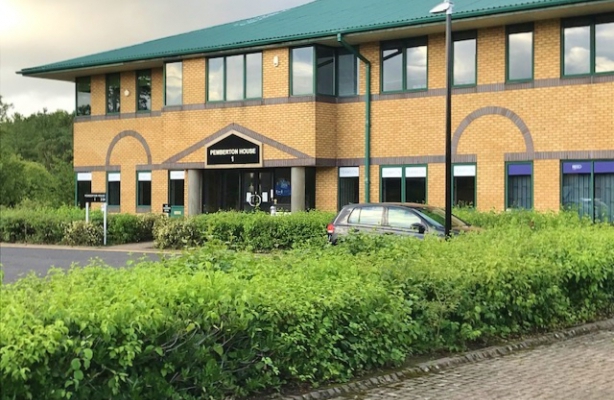
- First floor office suite 2,889 sq ft
- Allocated on-site car parking
- Close to Telford Town Centre
- Incentives available
Suites at Pemberton House, Stafford Park 1, Telford
For Lease
Price
Rents upon application.
Rents upon application.
Size
2,889 sq ft
2,889 sq ft
There is one suite currently available, which is located on the first floor of the building and offers self-contained office space with the benefit of carpeted floors, suspended ceilings with strip lighting and under floor trunking. It also has comfort cooling, perimeter trunking and lift access.
Outside, allocated on site car parking is provided at a generous ratio.
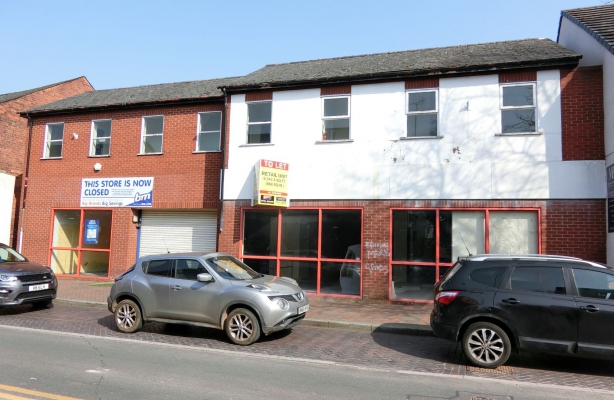
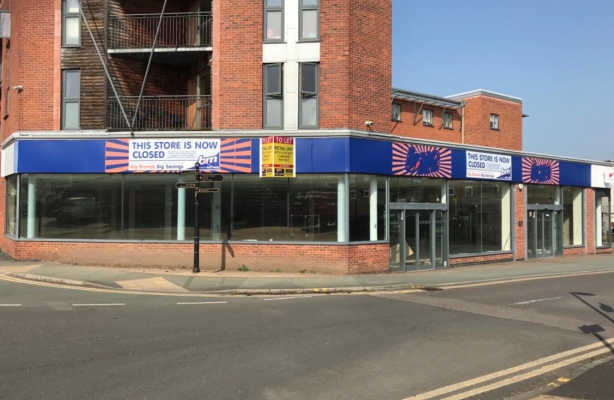
- Retail premises with first floor storage
- Ground floor retail area 9,015 sq ft
- Prominent location on Market Street
- Customer car parking to the rear
B & M Bargains, 22-26 Market Street, Hednesford
For Lease
Price
Quoting rent £92,304 pax
Quoting rent £92,304 pax
Size
9,343.5 sq ft
9,343.5 sq ft
There is a customer car park to the rear of the property and there is some parking along Market Street.
The unit is currently occupied by B&M Stores but available for immediate occupation.
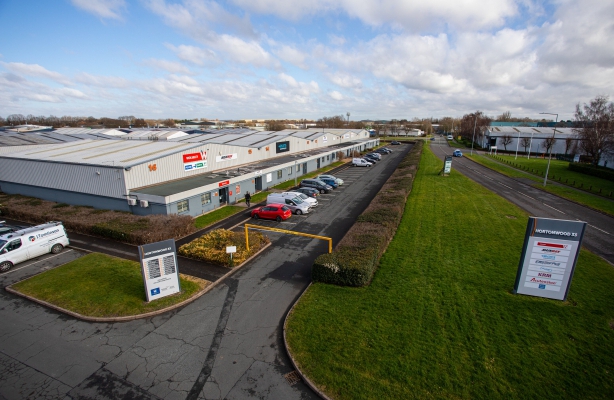
- Retail premises with first floor storage
- Ground floor retail area 9,015 sq ft
- Located in prime pedestrianised area
- Customer car parking opposite
B & M Bargains, Unit 3, Frogmore Road, Market Drayton
For Lease
Price
Quoting rent £132,500 pax
Quoting rent £132,500 pax
Size
11,512 sq ft
11,512 sq ft
There is customer car parking directly opposite.
The unit is currently occupied by B&M Stores but available for immediate occupation.

- Refurbished industrial units
- Available units 3,619 - 5,151 sq ft
- Integral single storey offices
- Communal car park and rear service yards
Refurbished Industrial Units, Hortonwood 33, Telford
For Lease
(Under offer)
(Under offer)
Price
From 26,250 pax
From 26,250 pax
Size
3,619 - 5,151 sq ft
3,619 - 5,151 sq ft
The warehouses are of steel portal frame construction with brick and blockwork elevations and electric roller shutter entrance doors. Internally, the warehouses benefit from LED lighting and internal eaves heights (to underside of stanchions) of 4.65m with a max eaves height of 6.65m. The offices have been fully refurbished to include LED lighting throughout.
Outside, there are service yards to the rear of the units with communal parking directly to the front.
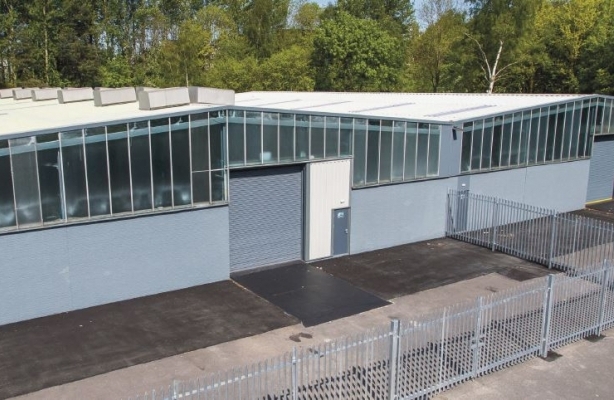
- Refurbished industrial units
- NO AVAILABILITY AT PRESENT
- Integral single storey offices
- Car parking and service yards
Units A-F, Halesfield 19, Telford
For Lease
Price
Rents upon application.
Rents upon application.
Size
15,808
15,808
The units are of steel portal frame construction with brick and blockwork elevations and electric roller shutter entrance doors. Internally, the warehouses benefit from LED lighting with internal eaves heights (to underside of stanchions) of 6m. The offices have been fully refurbished to include LED lighting throughout.
Outside, there are service yards and on site car parking.
- Refurbished industrial units
- Only one unit available 1,526 sq ft
- Integral single storey offices
- Communal car park and rear service yards
Industrial/Warehouse Units, Halesfield 5, Telford
For Lease
Price
Unit E7 £13,734 pax
Unit E7 £13,734 pax
Size
1,526 sq ft
1,526 sq ft
The units are of steel portal frame construction with brick and blockwork elevations and electric roller shutter entrance doors. Internally the warehouse accommodation benefits from LED lighting and internal eaves heights (to underside of stanchions) of 4.17m with a maximum eaves height of 6.2m. The offices have been fully refurbished to include LED lighting throughout.
Outside, the units benefit from service yards to the rear and communal car parking directly to the front.
For current availability please refer to brochure.

- Modern ground floor retail premises
- 3,756-8,355 sq ft (plus mezzanine)
- Dedicated car park on site
- Prominent frontage, close to Telford Shopping Centre
Unit 3, Rampart Court Retail Park, Rampart Way, Telford
For Lease
(Under offer)
(Under offer)
Price
Rent upon application.
Rent upon application.
Size
3,756 to 8,355 sq ft
3,756 to 8,355 sq ft
The accommodation could easily be sub-divided to provide two self-contained units. It currently includes a mezzanine level, although this may well be removed by the landlord prior to occupation dependent on tenant requirements.
There is also a possibility the landlord may install a first floor to provide a further self-contained demise with an independent access, which will be let out separately. Again, this is dependent on requirements.
Externally, there is a generous car parking allocation directly to the front of the unit.
- Residential development opportunity

- Greenfield land of circa 2.945 ac
- Lapsed outline consent for up to 45 dwellings
- 2 miles from Telford Town Centre
Land off Garfield Road, Red Lake, Telford
For Sale
Price
Expressions of interest invited
Expressions of interest invited
Size
Site area 2.945 ac
Site area 2.945 ac
It currently comprises of Greenfield land, which is predominantly level. The land has been grazed in the past, but was most recently utilised for open storage and distribution purposes. It is vacant at present.
The western boundary of the site is formed by native hedgerows with mature trees to the northern boundary and an established hedge set against residential gardens to the eastern boundary. Any development of the site is likely to involve the removal of some of the existing hedgerows/trees along Garfield Road in order to facilitate a new access, but the majority of the trees/hedgerows will be retained.
- Temporary open storage land up to 3 ac

- Predominantly hardcore surfaced
- Established industrial location on Hortonwood
- Available in parcels from 0.5 acres
Land at Crow Brook Park, Hortonwood 30/50, Telford
For Lease
(Under offer)
(Under offer)
Price
Rent upon application.
Rent upon application.
Size
0.5 ac to 3 ac
0.5 ac to 3 ac
The site is level and predominantly surfaced with hardcore/hardstanding and suitable for open storage. It is securely fenced and gated to one side and bounded by a hedge and tree-line to the other side.