
Search Results (83 properties)
All properties - -500ft² & upwards

- Self-contained two-storey offices
- Extending to approx 2,595 sq ft
- Allocated car parking for 7 vehicles
- Established business park location
2 Pearson Road, Central Park, Telford
Sale / Lease
Price
Price/rent upon application.
Price/rent upon application.
Size
2,595 sq ft
2,595 sq ft
The offices are arranged over ground and first floors, having a central core and WC facilities on each level. The ground floor has a modular layout with a meeting rooms and kitchen, and the first floor has a largely open plan layout with a further meeting room and partitioned office.
The offices benefit from gas central heating throughout.
The property has 7 demised car parking spaces within the shared car park to the front of the building.
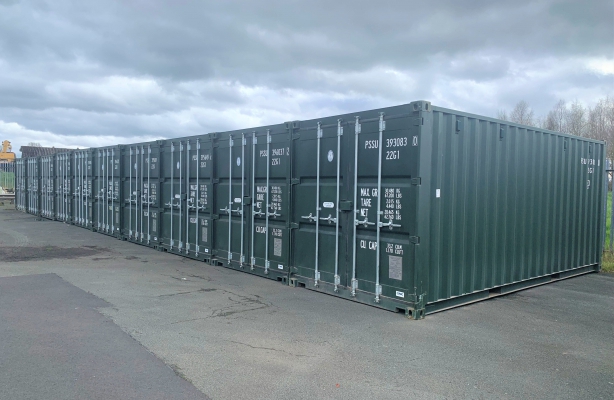
- Medium, lockable self-storage containers
- External dimensions 20ft x 8ft
- Available individually or combined
- Secure location on private site
Self-Storage Containers, Leyfos Plastics, Market Drayton
For Lease
Price
Rent upon application
Rent upon application
Size
From 160 to 1,600 sq ft
From 160 to 1,600 sq ft
* Can be taken individually or combined
* 10 containers in total
* Each container measures 20ft x 8ft (6.06m x 2.43m) externally
* Located on secure private yard
* Containers can be further secured by tenant's padlock
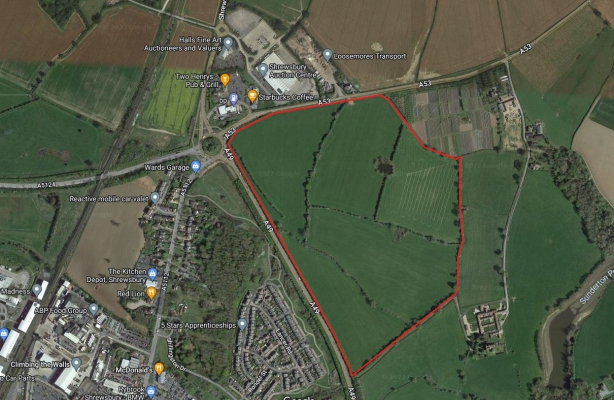
- Prime industrial development land
- From 1 ac up to 80 ac available
- Industrial use subject to planning
- Fully serviced site
Land at Battlefield Farm, Battlefield, Shrewsbury
For Sale
Price
Price upon application.
Price upon application.
Size
up to 80 ac
up to 80 ac
It is envisaged that the site will be broken up to provide a number of smaller plots ranging from 1-80 acres for industrial use, dependent on individual requirements. Alternatively, the site can be taken as a whole by a single user.
The site will be accessed via a new roundabout junction from the A49 with linkages to the existing road, footpath and public transport networks. There will be structural landscaping and screening around the fringe of the site, including a landscaped drainage attenuation feature. These works will be carried out by the vendor.
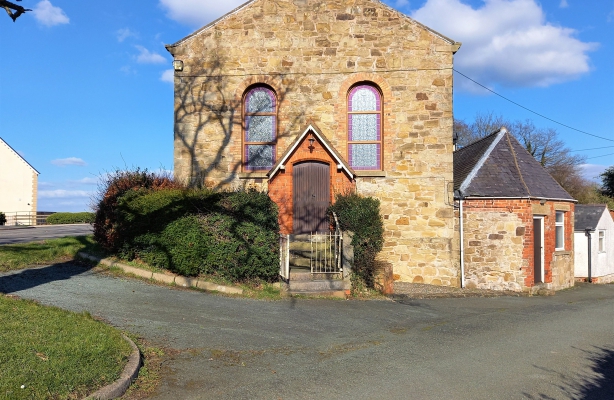
- Attractive redevelopment opportunity
- Former church and school room
- Site incl. parking space and amenity land
- Rural location fronting onto A495
Former United Reformed Church, The Brow, Shrewsbury
For Sale
(Under offer)
(Under offer)
Price
Asking price £125,000
Asking price £125,000
Size
1,185 sq ft on 0.07 ac
1,185 sq ft on 0.07 ac
The original single storey building probably dates from 1874 and was latterly extended to provide a school room to the side and later an adjoining toilet block with WC and wash hand-basin.
The building sits on a total site area of 0.07 acres incorporating a single car parking space and some amenity land to the front.
The property provides a unique opportunity for redevelopment as character residential accommodation, subject to statutory consents.

- Residential development land 1.47 ac
- Subject to planning permission
- In open countryside with riverside frontage
- Good road connections
Land at Homesdale Farm, Station Road, Coleshill
For Sale
Price
Price upon application.
Price upon application.
Size
1.46 ac
1.46 ac
The site has been developed in the past as a transport depot, and more recently utilised as an agricultural yard and holding. It currently accommodates a number of redundant/dilapidated farm buildings.
The land has consent to permanently site a mobile home and there is a sitting tenant at the moment, however we understand vacant possession will be afforded upon completion of a sale.
The land presents an excellent residential development opportunity, subject to planning permission being obtained.

- First floor office suite 2,623 sq ft
- Open plan layout with meeting rooms
- Passenger lift, air conditioning
- 10 on site car parking spaces
First Floor Office Suite, Unit 2 Hollinswood Court, Telford
For Lease
Price
Rent upon application.
Rent upon application.
Size
2,623 sq ft
2,623 sq ft
Unit 2 is a self-contained office block arranged on ground, first and second floors, accessed from a central core with WC facilities on each level and a passenger lift. The modern office suites are fully carpeted and benefit from perimeter and floor box trunking, electric storage heaters and lighting throughout.
The available accommodation is located on the first floor of the building and comprises an open plan office with meeting rooms and a large break room. The accommodation benefits from air conditioning.
Outside, the suite has the use of 10 demised car parking spaces within the private car park on site.
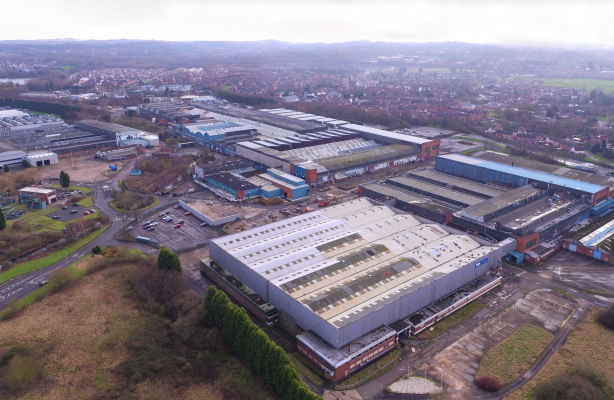
- Refurbished industrial/warehouse units
- From 46,035 sq ft to 446,462 sq ft
- Dedicated on site trade effluent plant
- 8MV power connection
Hadley Park, Hadley, Telford
For Lease
Price
Rents upon application
Rents upon application
Size
From 46,036 sq ft
From 46,036 sq ft
There are four units now available for occupation, which will be refurbished prior to lease commencement and can be tailored to a tenant's specification.
All units generally provide extensive warehouse/workshop accommodation with stores and ground floor offices and the majority are complemented by first floor offices/stores as well. The two larger units include additional industrial areas/facilities.
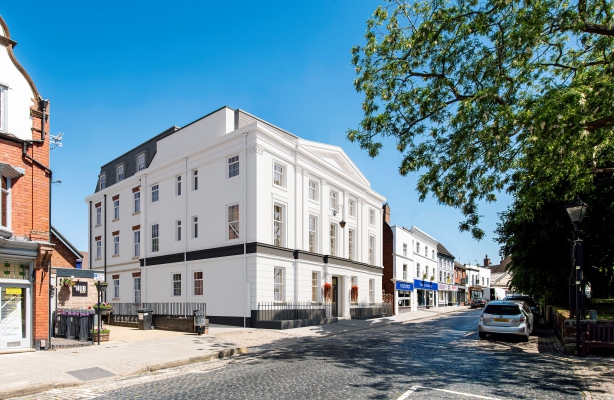
- Development opportunity landmark building
- Full planning consent for up to 17 apartments
- Town centre location
- Ready for immediate development
Royal Victoria Mansions, St Mary's Street, Newport
For Sale
Price
Price upon application.
Price upon application.
Size
Site area 8,761 sq ft
Site area 8,761 sq ft
The imposing three-storey building is a former hotel, which ceased trading in 2015. The existing structure will be partially demolished to accommodate the new development, whilst retaining the original facade. The demolition works have commenced and the party wall agreements are in place.
The development includes a private car park and bin store to the rear for the residents of the building.

- Modern three-storey office block
- Unit 5 available 2,567 sq ft
- 3 allocated car parking spaces
- Established business location
Unit 5, Landau Court, Telford
For Lease
Price
Rent upon application.
Rent upon application.
Size
2,567 sq ft
2,567 sq ft
Unit 5 provides self-contained office accommodation arranged over three floors with internal staircases, fully fitted kitchen and WC facilities.
Outside, car parking spaces are allocated within the Landau Court car park and public car parking is available nearby.
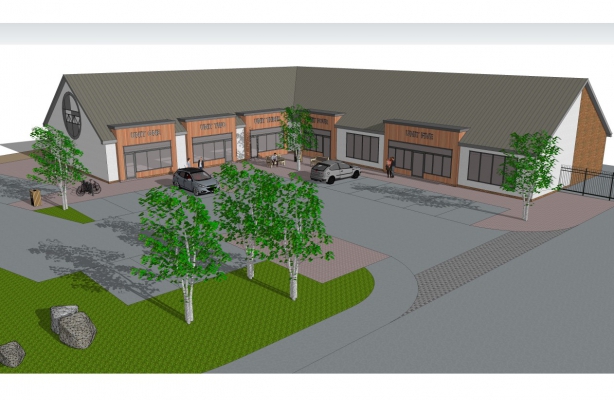
- Brand new retail/commercial units
- Ranging from 796 sq ft to 3,013 sq ft
- On-site parking and rear service yards
- Part of new residential scheme for 470 homes
Commercial Units, Allscott Meads, Telford
For Lease
Price
Rents upon application.
Rents upon application.
Size
From 796 sq ft
From 796 sq ft
The scheme also provides for a small development of modern retail/commercial units, which are well positioned between the housing estate and and the primary school.
The accommodation will comprise a terrace of 5 individual retail/commercial units with car parking bays and landscaping to the front and service and delivery yards to the rear, as per the artist's impression.
The units will be constructed to a shell specification in readiness for a tenant's fit out works.

- Ground floor retail space 1,783 sq ft
- Sales area, offices, storerooms and WC's
- Rear access and 2 parking spaces
- Town centre High Street location
Former Bank Premises, 39-41 High Street, Wem
For Lease
Price
Quoting rent £10,000 pax
Quoting rent £10,000 pax
Size
1,783 sq ft
1,783 sq ft
The main pedestrian access to the property is via the High Street, leading into a sales area, which incorporates offices and storerooms off, with a staff room and separate male and female WC facilities. There is also additional storage space at basement level.
Outside, to the rear of the building is a vehicular access leading to 2 demised car parking spaces within a secure car park with gated access. There is also a pedestrian access.
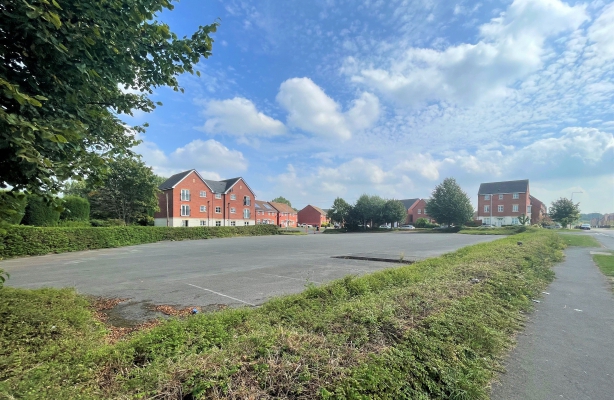
- Self-contained car park (circa 50 spaces)
- Fully surfaced with lockable entry point
- In close proximity to A442/Trench Lock Interchange
- Trench Lock 24/7 garage nearby
Car Park, Trench Lock 1, Telford
For Lease
(Under offer)
(Under offer)
Price
Rent upon application.
Rent upon application.
Size
0.5 ac
0.5 ac
The car park is fully surfaced with tarmacadam and provides party lined spaces for approximately 50 vehicles.
The site is bounded by low mature hedgerows, having a pedestrian access (with security bollard) off Sommerfeld Road and a vehicular access off Trench Lock 1, which benefits from a lockable barrier entrance.
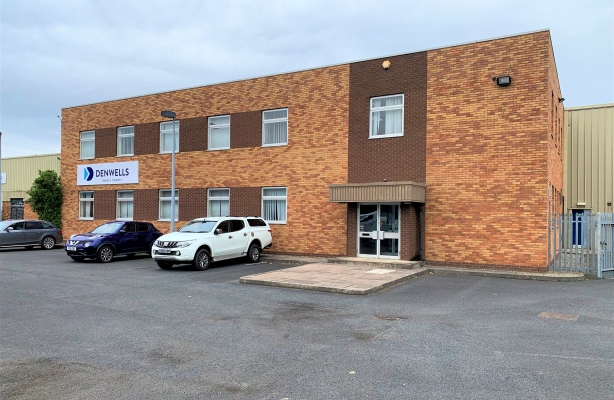
- Self-contained offices from 2,740 to 5,535 sq ft
- Available as a whole or floor by floor basis
- Potential trade counter/workshop use on ground floor
- Generous car parking provision
Units 8 & 9, Stafford Park 12, Telford
For Lease
(Under offer)
(Under offer)
Price
Rent upon application.
Rent upon application.
Size
2,740 to 5,535 sq ft
2,740 to 5,535 sq ft
The building is of cavity brickwork construction beneath a flat felt roof with solid concrete ground and first floors. It benefits from double glazed aluminium powder coated windows and doors throughout.
The ground floor area currently provides an open plan office, but does lend itself towards conversion to trade counter/workshop use. Additional WC facilities will be provided if the ground floor accommodation is let separately to the first floor.
The first floor area is currently arranged to provide a number of partitioned offices, together with a meeting room, reception, stores/server room, kitchenette and ladies and gent's WC facilities.
Both floors benefit from suspended ceilings with inset fluorescent lighting, air conditioning units, gas central heating and electrical trunking and communication points throughout.
Outside there is shared car parking available to the front of the building.
- Design and build offices subject to planning
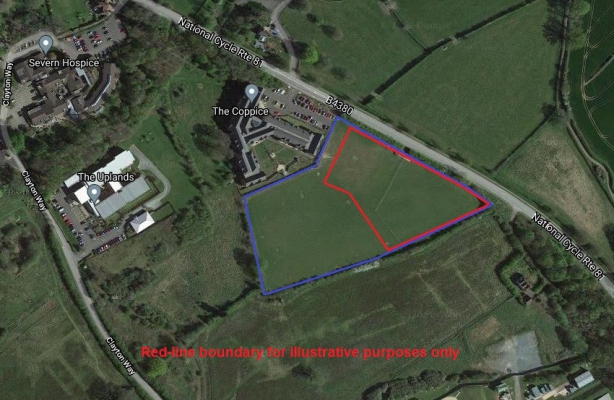
- Up to 40,000 sq ft on total site of 2.5 ac
- Freehold or leasehold basis
- On site car parking and yard areas
Land south of Holyhead Road, Bicton, Shrewsbury
Sale / Lease
Price
Price on application
Price on application
Size
up to 40,000 sq ft
up to 40,000 sq ft
Buildings and specification can be tailored to individual requirements, offering flexible layouts with exclusive on site car parking. Yard area(s) can also be provided subject to requirements.
- Prime office space within modern building
- Refurbished suites from 4,000-16,000 sq ft
- Allocated private car parking
- Ground and first floors already fully let
Floors 2 & 3, Kendal Court, Ironmasters Way, Telford Town Centre
For Lease
Price
Rent upon application.
Rent upon application.
Size
4,000 to 16,000 sq ft
4,000 to 16,000 sq ft

The building was constructed in the 1980's and is arranged in a V-shape offering two wings of office accommodation with ground floor reception area and central core, which houses a metal staircase and two 10-person passenger lifts. There are shared WC facilities on each floor. The ground and first floors of the building are fully occupied.
The subject property is located on the second and third floors of the building and will be refurbished to provide individual office suites of between 4,000 and 16,000 square feet. The accommodation will have the benefit of suspended ceilings incorporating integral LED lighting and 3-Compartment under floor trunking.
Outside, the office suites benefit from allocated car parking on site.