
Search Results (83 properties)
All properties - -500ft² & upwards

- Mid-terraced industrial unit 1,300 sq ft
- Integral single storey offices
- Small compound and on-site parking
- Established business location
Unit B4, Tweedale South Industrial Estate, Telford
For Lease
Price
Quoting rent £12,000 pax
Quoting rent £12,000 pax
Size
1,300 sq ft
1,300 sq ft
The self-contained unit is of steel frame construction with profile steel elevations and access via an up-and-over door to the warehouse/workshop area.
A pedestrian entrance provides access to the internal office, which in turn leads to a kitchenette. There is a separate staff WC.
Outside, the unit benefits from a small enclosed yard to the rear with gated access and shared car parking to the front.

- Multi-let commercial investment
- 5 industrial units and yards
- Total site area of circa 2.3 ac
- Offers in excess of £2 million
Units 1-5, Halesfield 22, Telford
For Sale
Price
Offers in excess of £2 million
Offers in excess of £2 million
Size
22,328 sq ft on 2.3 ac
22,328 sq ft on 2.3 ac
All units include an element of single storey office accommodation, with Unit 1 having an attached three-storey office block. Unit 5 also incorporates a small mezzanine area.
The units all benefit from roller shutter access and are complemented by a demised open surfaced yard area with allocated on site car parking.

- Terraced industrial premises 1,340 sq ft
- Trade counter/commercial uses
- Yard available by separate negotiation
- Designated on site car parking
Unit 17, Dyffryn Industrial Estate, Newtown
For Lease
Price
£10,500 pax
£10,500 pax
Size
1,340 sq ft
1,340 sq ft
Unit 17 enjoys an end of terrace position and benefits from roller shutter door access and designated on-site car parking immediately to the front of the building.
Internally the self-contained accommodation provides an industrial workshop incorporating single storey offices and WC facilities.
There is also a good sized enclosed and gated yard to the side of the terrace, which may be available by separate negotiation.

- Two-storey retail premises 974 sq ft
- Ground and first floor retail space
- Close to public 'Pay & Display' car parks
- Guide price £140,000
4a The Quadrant, Roushill, Shrewsbury
For Sale
Price
Quoting price £140,000
Quoting price £140,000
Size
974 sq ft NIA
974 sq ft NIA
The accommodation is arranged to provide an open plan retail area on the ground floor, with pedestrian access to the front, with a staff kitchen and disabled WC facility to the rear.
At first floor level there is a further open plan retail/storage area incorporating a small office and additional WC.
There is no demised car parking, but the property is conveniently located in close proximity to Mardol Head and the main public 'Pay & Display' car parks.

- Detached warehouse unit 12,000 sq ft
- Single storey offices, canteen and WC
- Secure rear yard and demised parking
- AVAILABLE APRIL 2024
Unit E5, Tweedale South Industrial Estate, Telford
For Lease
(Under offer)
(Under offer)
Price
Quoting rent £120,000 pax
Quoting rent £120,000 pax
Size
12,000 sq ft
12,000 sq ft
The self-contained unit has been built to a high specification based on a steel portal frame with profile steel elevations beneath a pitched roof.
Internally, Unit E5 provides a warehouse/workshop area with vehicular access and 3 up-and-over doors. The single storey offices are positioned to the front of the building, accessed via a pedestrian door, and provides 2 offices with WC facilities, tea point and staff canteen.
Outside, the unit benefits from a substantial enclosed yard to the rear with gated access and demised car parking to the front.

- Self-contained retail premises 660 sq ft
- Attractive period building in town centre
- Suitable for variety of retail uses
- Available February 2024
Retail Premises, 17 St Mary's Street, Newport
For Lease
(Under offer)
(Under offer)
Price
£11,000 pax
£11,000 pax
Size
660 sq ft
660 sq ft
The ground floor retail unit enjoys a glazed shop frontage onto the pedestrian walkway with an access off, and has a reverse half-frontage onto St Mary's Street.
Internally, it offers a spacious open plan retail area to the front with wood effect flooring and WC facilities to the rear.
The first floor, which is accessed via an internal staircase, provides additional open plan retail/storage space.
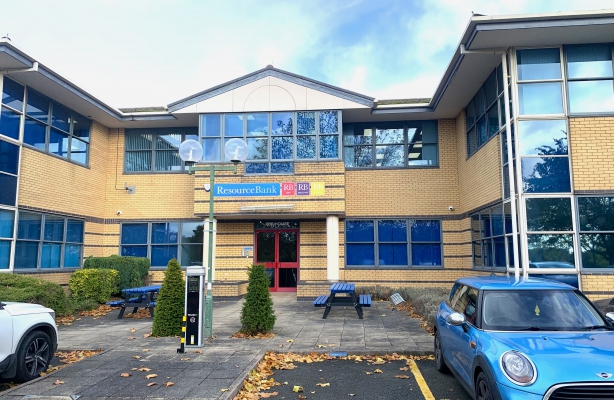
- Ground floor office suite 738 sq ft
- Furnished with 14 workstations (can be removed)
- 4 allocated car parking spaces
- Popular office park location
Suite 7, RBR House, Telford
For Lease
Price
Rent upon application.
Rent upon application.
Size
738 sq ft
738 sq ft
Suite 7 offers an open plan suite, which is fully furnished with desks, chairs and computers for 14 workstations (the workstations can be removed if required). The suite benefits from carpeted floors throughout, gas central heating with wall-mounted radiators and fluorescent or LED lighting.
Shared WC facilities and a small kitchen are available within the communal ground floor area of the building.
Guest WiFi is available on site, however any telephone lines, internet supply and computer servers need to be arranged by the occupier.
Externally, Suite 7 has 4 car parking space allocated in the shared car park to the front of the building.
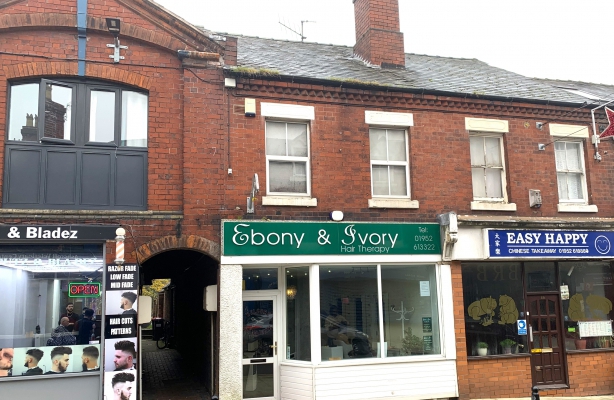
- Mixed retail/residential investment opportunity
- Ground floor shop with 1-bed flat above
- Popular high street location
- Current rental income £13,500 pax
52 Market Street, Oakengates, Telford
For Sale
(Under offer)
(Under offer)
Price
Asking price £175,000
Asking price £175,000
Size
631 sq ft
631 sq ft
The original two-storey building is of solid brick construction beneath a pitched roof with a single storey extension of similar construction to the rear.
The building benefits from uPVC double glazed windows and doors throughout.
The ground floor shop enjoys a glazed frontage onto Market Street, having an offset pedestrian entrance door, with a further access to the rear. It is currently utilised as a hair salon and the accommodation consists of an open retail area with rear treatment room/storeroom/office, kitchenette and toilet facilities.
Outside, to the rear of the building is a small enclosed courtyard with gated access, which is demised to the shop premises and contains a separate outbuilding utilised by the shop tenant for storage purposes.
The first floor flat is accessed off the alleyway to the side of the building. An entrance hall and stairs leads to the living space, which comprises a lounge, kitchen, bedroom and bathroom. It is currently occupied by a separate tenant.
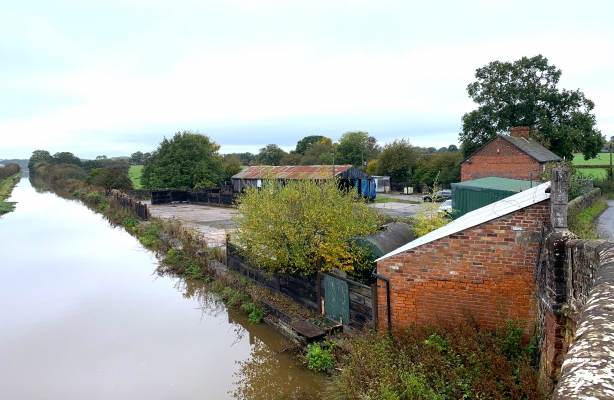
- Secure commercial yard 1.42 ac
- Incl. range of commercial outbuildings
- Detached 3-bedroom house
- Adjacent to Shropshire Union Canal
Orwell's Coal Yard, Victoria Wharf, Market Drayton
For Lease
Price
Quoting rent £25,000 pax
Quoting rent £25,000 pax
Size
Site area 1.42 ac
Site area 1.42 ac
The commercial yard is largely surfaced with concrete. The associated outbuildings consist of a former barn/workshop, site office/store and lean-to store. There is also a redundant weighbridge on site, which could easily be replaced.
The detached house is situated to the front of the site, arranged over two stories and providing 2 reception rooms, a kitchen, utility and bathroom on the ground floor, with 3 double bedrooms and a family bathroom on the first floor. The accommodation benefits from an oil fired central heating system.

- Self-contained offices 13,988 sq ft
- Refurbished to a high specification
- Car parking for 63 vehicles
- AVAILABLE MID-APRIL 2024
Unit 2 Sherwood Place, 155 Sherwood Drive, Bletchley
Sale / Lease
Price
Rent/Price upon application
Rent/Price upon application
Size
14,337 sq ft on 0.81 ac
14,337 sq ft on 0.81 ac
The property has been refurbished to a high standard to include raised floors, air conditioning, suspended ceilings and LED lighting throughout.
The well-presented accommodation consists of a reception area on the ground floor alongside predominantly open plan office space, complete with conference rooms and kitchenette. The first and second floors provide further open plan office space complemented by 2 shower rooms and a breakout area/kitchen on the first floor, and partitioned conference rooms and kitchenette on the second floor. The property also benefits from male and female WC facilities on each floor and a 10-person passenger lift.
Outside, there is on-site car parking to the front and side of the building, with the subject property having 63 demised car parking spaces.

- Unique development opportunity
- Detached Methodist Church 6,694 sq ft
- Attractive landscaped grounds
- Redevelopment potential subject to planning
Hadley Methodist Church, High Street, Telford
For Sale
(Under offer)
(Under offer)
Price
Quoting price £400,000
Quoting price £400,000
Size
6,694 sq ft
6,694 sq ft
The original church building is of single storey brick construction beneath a pitched roof. The accommodation is arranged in a traditional church format including integral pipe organ and congregation seating.
It should be noted that the church organ is included in the sale but is not currently in functioning order.
The original building has latterly been extended to the rear to provide an attached community/theatre production facility, complete with kitchen and WC facilities. The accommodation includes a ground floor office and first floor office/storeroom.
Externally, the property includes an attractive grassed area to the rear which forms part of the local Village Green and as such cannot be built upon or redeveloped for alternative use.

- Modern business unit 2,510 sq ft
- 8 on-site parking spaces
- Secure site with CCTV and gated access
- Established industrial/office location
Unit B3, Access 442, Telford
For Lease
(Under offer)
(Under offer)
Price
Quoting rent £20,000 pax
Quoting rent £20,000 pax
Size
2,510 sq ft
2,510 sq ft
Unit B3 comprises a mid terrace light industrial unit which was built in 2020. The accommodation is arranged at ground floor level and offers an open plan warehouse incorporating a kitchen and WC facilities to the rear. The property benefits from LED lighting throughout.
The unit has both a pedestrian entrance and an up-and-over roller shutter access the front elevation.
Externally, there are 8 on-site demised car parking spaces to the front of the unit and elsewhere on the estate.
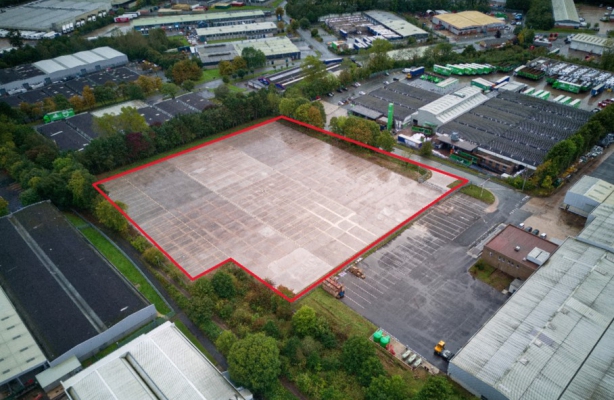
- Secure level surfaced yard of 3 ac
- Palisade fencing and gated entrance
- General open storage or trailer parking
- Established industrial location
Secure Yard, Harcourt, Telford
For Lease
Price
Quoting rent £180,000 pax
Quoting rent £180,000 pax
Size
Total site area 3 ac
Total site area 3 ac
The site is fully enclosed with palisade fencing and has a gated access point directly off Halesfield 14.
It benefits from an established industrial location and is suitable for general open storage or HGV trailer parking.

- Refurbished town centre retail unit
- Central location in popular tourist town
- St Mary's Lane Car Park close by
- No Hot Food use permitted
10 High Street, Much Wenlock, Telford
For Lease
Price
Quoting rent £11,500 pax
Quoting rent £11,500 pax
Size
638 square feet
638 square feet
Internally, the shop floor is open plan to the front with further retail/office space to the rear, complete with server room/store cupboard and disabled WC. There is also a kitchenette at the rear providing sink, worktop, and wall and floor cupboards. The accommodation benefits from LED strip lighting throughout and air conditioning units.
There is a rear access door providing pedestrian access onto St Marys Lane Car Park.

- Prime distribution/industrial space
- 107,000 sq ft or 140,000 sq ft
- Extensive on site car and HGV parking
- AVAILABLE Q4 2024
Distribution/Industrial Unit, Hortonwood 45, Telford
For Lease
Price
Rent £7.50 to £8.50 psf excl
Rent £7.50 to £8.50 psf excl
Size
107,000 or 140,000 sq ft
107,000 or 140,000 sq ft
The Grade A Specification will include:
* 50kn/sqm floor loading
* 11m eaves (to underside of haunch)
* 8 dock level loading doors
* 2-3 ground level loading doors
* 10 twin EV charging points
* 148-193 car parking spaces
* 10-21 HGV parking spaces
* Target BREEAM 'Very Good' rating
* 1 MVA supply to site
* PV ready roof